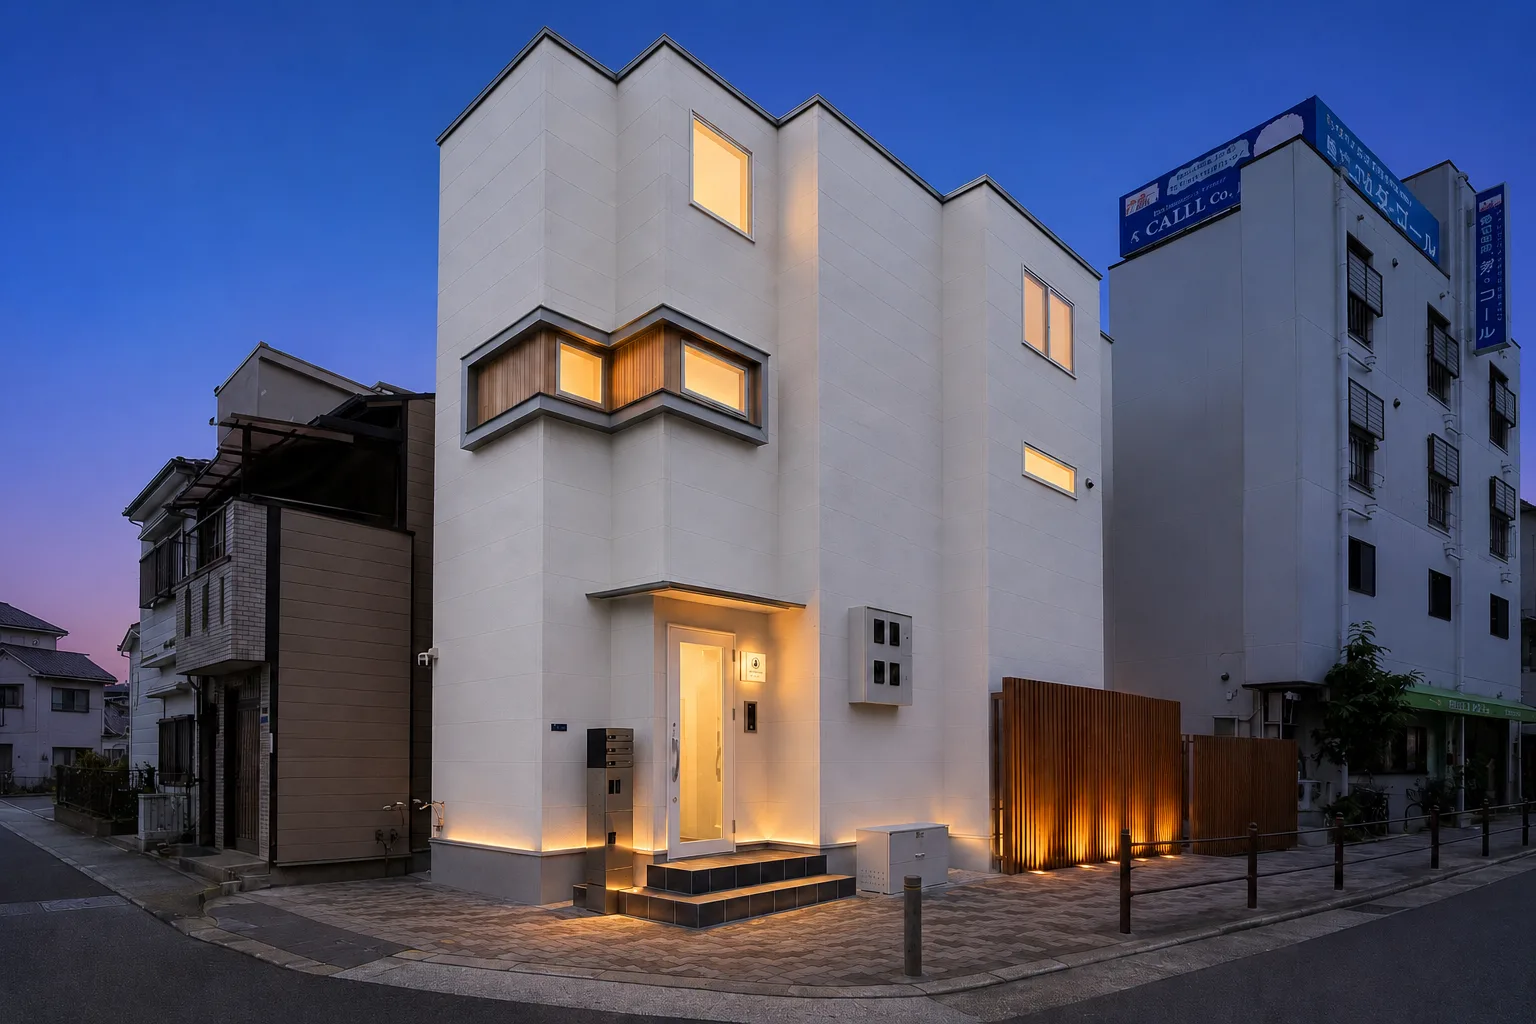
Osaka · Kishinosato-Tamade Station
大阪 · Guesthouse property
Step inside Tamade: its spaces, its building and its everyda…
Buying information
 Building overviewBuilt in 2025.
Location|Osaka, approx. 2 min walk from Nankai Kishinosato-Tamade Station
Land Area|49.59 ㎡
Total Building Area|89.37 ㎡
Building Floors|3 stories above ground
Total Units|3 units
Building Structure|ZEH earthquake-resistant energy-saving wooden structure
Built Date|May 5, 2025
Land Rights|Ownership
Guesthouse Certification|Current Osaka Special Zone guesthouse certification, covering all three floors
Space Features|Three independent units, capable of hosting three different groups of guests simultaneously
Sales Information|This property is open for inquiries regarding the sale of the entire building. Please contact us for detailed materials and transaction terms.
 ZEH timber buildingSafe and efficient.
Completed in 2025, this property adopts a ZEH earthquake-resistant energy-saving wooden design, prioritizing building safety, energy efficiency, and residential comfort.
The three-story building combines modern spatial planning, balancing the needs of guesthouse use with the practicality of daily management.
For buyers interested in holding real estate in Osaka, the year of construction, structure, and energy design are important reference conditions for evaluating the property.
 The stays3 floors, 3 units.
This property features a three-story, three-unit independent layout, allowing guests to be arranged separately on each floor.
Compared to accommodation formats where the entire building hosts only one group, this property can accommodate three different groups of guests simultaneously, offering greater flexibility in accommodation arrangements and management.
The three-unit configuration allows buyers to evaluate the property not only by its architecture and location but also by understanding the independent usage conditions of each floor.
 Japan Tourism | Osaka's…
Japan continues to be favored by international travelers. In 2025, the number of foreign visitors to Japan exceeded 42.68 million, setting a new all-time high; Osaka welcomed over 17 million foreign visitors in the same year.
From shopping and gourmet food to cultural experiences, Osaka offers diverse tourist attractions and continues to promote a city charm development strategy aimed at 2030.
These market and urban development conditions are a long-term background worth noting when evaluating Osaka accommodation real estate.
 Geographical Advantage |…
This property is located in Osaka City, about a 2-minute walk from Nankai 'Kishinosato-Tamade Station'. You can travel to Namba and the Kansai Airport direction via Nankai Railway.
Within walking distance, there is the Tamade Shopping Street, convenience stores, and supermarkets, combining the mobility needs of travelers with the convenience of daily shopping.
Rather than focusing solely on bustling commercial districts, this property emphasizes transportation accessibility and the living functions of a mature residential area.
 Quality Space and AmenitiesGuesthouse Features
From interior design to living amenities, this property is planned with a focus on practicality, comfort, and quality details.
It features brand-name amenities such as Nishikawa bedding, Imabari towels, Mitsubishi Heavy Industries air conditioners, SHARP appliances, MUJI electric kettles, and Dyson hair dryers, combined with a minimalist Japanese spatial style.
The existing furniture and equipment layout allows potential buyers to better understand the property's interior conditions and accommodation environment.
The actual attached equipment and scope of sale are subject to the on-site inventory and the sales contract.
 Existing Operating ConditionsCurrent Status of the Gu…
This property currently holds the relevant Special Zone guesthouse certification in Osaka, covering three floors.
The three independent spatial configurations allow for hosting three different groups of guests simultaneously, providing flexibility for accommodation arrangements and future business planning.
For buyers interested in purchasing guesthouse real estate in Osaka, in addition to building conditions and location, existing guesthouse certifications and current usage status are important information to be aware of.
Detailed certification documents, future operating conditions, and transaction arrangements can be explained further after a formal inquiry.
 Property Purchase Inquir…
01 | Initial Inquiry
We explain the basic conditions and sales information of this property.
02 | Property Introduction
We provide relevant materials to help buyers understand the building structure, spatial layout, and current equipment status.
03 | Viewing Appointment
We arrange an on-site visit to actually inspect the property and its surrounding environment.
04 | Condition Negotiation
We further discuss the sales content, price, and related transaction conditions.
05 | Formal Transaction
After both parties reach a consensus, we proceed with the relevant procedures based on the confirmed transaction arrangements and formal contract.
Scroll or swipe, and select + to explore.
Building history · 12 moments
Follow the photos from an empty plot to a home.
 Original Site | The Begi…
That day, while walking around Osaka looking for a site, we accidentally came across this corner. The land in front of us was still overgrown with weeds, but the afternoon sunlight made us stop and start imagining what the future of this place could look like.
From clearing the land and repeatedly adjusting the design, to the step-by-step completion of the building and interior spaces, we slowly turned our imagination into a guesthouse ready for guests.
Now, the guesthouse is complete. We invite you to follow these photos and look back with us on this journey that started from scratch.
 Foundation Work | Invisi…
Starting from a vacant lot, we first laid the foundation for the guesthouse.
In the foundation work, we raised the ground by 60 cm and incorporated waterproofing, pipe layout, and future maintenance into the design. The concrete foundation, anchor bolts, and pipes visible in the photo record the process of the guesthouse taking shape step by step.
Some of this care is hidden under the floor after completion. We wanted to preserve these processes so you could see how this guesthouse, starting from its foundation, slowly became a place where you can stay with peace of mind.
 Building Takes Shape | T…
Looking at the building wrapped in scaffolding and gray construction netting, I felt a sense of reassurance. The vacant lot that was once overgrown with weeds finally had the height and outline of a guesthouse.
At that time, the exterior was still unrevealed, and internal work was ongoing. From the foundation and structure to material selection, we implemented our emphasis on comfort and practicality step by step in the construction process.
Looking back at this photo now, I still remember the anticipation at the time: to bring our ideas about living in Taiwan to Osaka, so that travelers coming from afar could find a place to rest well on this street corner.
 Wooden Structure Work |…
That day, when I entered the guesthouse under construction, the air still carried the scent of wood. Looking up, I saw the ceiling beams; before me were the wooden wall frames that had not yet been closed off. The space that had been drawn on the design plans could now be experienced by walking through it.
This is a record from before the interior wall panels were installed. The wood grain, the arrangement of the posts, and the joints between beams and columns are all clearly visible. The LIXIL building materials we selected have also arrived on site, ready for the subsequent installation work.
After completion, most of these wooden structures will be hidden within the walls and ceiling. We kept the photos so that you can see the construction details that will be difficult to see later, before the guesthouse welcomes its first guest.
 Vibration Control Work |…
Before the walls were closed, we documented the Sumitomo Rubber MAMORY vibration control devices installed at the joints of the wooden structure. This "shock absorber" hidden within the walls is a safety measure incorporated into the guesthouse from the construction stage.
MAMORY uses high-damping rubber inside to convert some of the vibration energy into heat energy, helping to absorb vibrations caused by earthquakes and suppress building deformation. We combined the vibration control devices with the seismic-resistant structure to make an extra preparation for facing earthquakes.
After completion, these devices will be hidden within the walls. We kept the construction photos, hoping to show travelers that a place where one can rest well also includes the care taken for safety during construction.
 Insulation Work | Prepar…
When I entered the site that day, cream-colored foam insulation material had been added between the wooden structures. From the walls to the ceiling, the interior of the guesthouse had taken on a different appearance, as if it had put on an outer garment prepared for the four seasons.
We incorporated the needs for winter warmth and summer heat insulation into our construction considerations. We hope that when travelers finish their day's itinerary and return to their rooms, they can relax and rest well in a comfortable space.
After completion, these materials will be hidden within the walls and ceiling. We kept the construction photos to record the details that are not easily seen upon check-in but have been prepared since the beginning of construction.
 Interior Wall Closing |…
As the drywall was installed sheet by sheet, the space, where the wooden structures and piping were previously visible, gradually took on a clear outline of rooms. When we visited the site at that time, we could already imagine travelers putting down their luggage and relaxing comfortably.
We also planned a raised resting area, a "koagari," for the interior. We wanted to leave a corner where one could sit to drink tea, chat, and stretch, allowing travelers to relax in their preferred way after a day of activities.
From closing the walls and carpentry work to floor protection during construction, we captured these details in photos. Looking back now, we still remember the anticipation at the time: to slowly turn the space on the blueprints into a place where travelers can stay with peace of mind.
 Exterior Wall Constructi…
Once the exterior walls are complete, what travelers see is the cream-colored texture and clean lines. However, during the construction process, what we cared about more was the layered preparation behind the appearance.
This photo records the appearance before the exterior siding was fully covered, providing an opportunity to see construction details that are usually hidden.
Outer Layer | Exterior Siding
We selected siding with a fine texture to give the guesthouse a simple and enduring appearance. When choosing materials and designing, we also considered fire safety requirements and the overall insulation configuration, ensuring the exterior wall plan balances aesthetics with future use.
Middle Layer | Ventilation and Moisture Exhaust Space
Between the siding and the breathable waterproof membrane, we reserved a channel for air circulation to help expel moisture outward, reducing the risk of condensation and long-term dampness. Like leaving a channel for the exterior wall to "breathe," we made moisture exhaust part of the design.
Inner Side | Breathable Waterproof Membrane
The white breathable waterproof membrane in the photo is located on the inner side of the ventilation layer, forming rain protection together with the siding. Combined with waterproofing treatment at joints and openings, it provides an additional layer of protection for the internal structure.
From the texture of the exterior walls to the hidden ventilation and waterproofing details inside, we put our emphasis on long-term use into every step of the construction. By keeping these photos, we also preserve the care that becomes hard to see after the guesthouse is completed.
 Entrance Construction |…
On the day the entrance door was installed, the guesthouse finally had an entrance to welcome travelers. In the photo, the factory protective packaging from TOSTEM has not yet been removed, and the surrounding area is still under construction, but we had already begun imagining what it would look like when guests pushed the door open to enter.
In response to the design and fire safety requirements of this guesthouse, we specially ordered a fire-resistant door from the manufacturer, incorporating the entrance's appearance, usage needs, and safety considerations into the planning. Even though it required a higher cost, we wanted to ensure these preparations were made during the construction phase.
Now that the guesthouse is complete, looking back at this photo, we still remember the intention behind it: from the first step a traveler takes inside, we want every detail of daily use to reflect our dedication to this space.
 Window Construction | LI…
On the day the windows were installed, sunlight streamed through the glass into the room under construction. The manufacturer's labels and protective tape were still on the windows, but the guesthouse already had a bit of a home-like feel.
We chose LIXIL double-glazed windows for the guesthouse, incorporating insulation, energy efficiency, and soundproofing needs into the planning. The air gap between the two panes of glass helps reduce heat transfer between the inside and outside, preparing for winter warmth and summer insulation.
From the choice of glass and window frames to the feel of opening and closing the windows every day, we want travelers to be able to relax in a comfortable space after putting down their luggage. These choices made during construction have become the daily details that accompany every stay after the guesthouse is complete.
 Scaffolding Removal | Ex…
After the scaffolding and grey protective netting were removed, the guesthouse's exterior finally came clearly into view. The cream-colored walls, staggered facade, wooden window frames, and dark grey trim turned the design we had discussed repeatedly into a real scene at the street corner.
From the initial empty lot to the foundation, wooden structure, and exterior walls being completed step by step, we had been looking forward to this moment. Standing at the corner, we could finally see the building's exterior in its entirety and better imagine travelers carrying their luggage as they approach the entrance.
At the time, traces of construction still remained at the entrance, and the work was ongoing. Looking back at this photo now, I still remember that sense of solidity and anticipation: the guesthouse in our minds was becoming, step by step, a home ready to welcome travelers.
 Guesthouse Completed | W…
The light at the entrance is on, and the guesthouse is finally complete. The street corner that once grew over with weeds now has cream-colored walls, warm wooden tones, and a large door waiting for travelers to open. Looking back at the initial photos, I realize that the image in our minds has gradually become the reality before us.
From site preparation, foundation, and wooden structure to windows, equipment, and interior details, we slowly infused our thoughts on travel and life into this guesthouse. Each construction photo records a choice, a bit of care, and preserves the process of this space starting from zero.
Completion is the last page of this construction record and also where the travelers' stories begin. We hope that you, coming to Osaka, can put down your luggage here, rest well, and continue your next journey with new memories.
Go far freely, with a safe place to return to.
Scroll or swipe, and select + to explore.
Step inside Tamade: its spaces, its building and its everyday life.
A 2025 ZEH timber building designed for earthquakes and energy efficiency, three floors with three private units, about a 2-minute walk from Nankai Kishinosato-Tamade Station.
With easy transport, everyday amenities nearby and stays already in place, the whole building is now open to purchase enquiries.
Libenest Tamade is located in a residential neighborhood in Osaka and is a lodging space we have carefully planned and designed.
From its location and interior design to its living amenities, every detail is based on comfort, convenience, and practical usage needs.
We are currently accepting inquiries regarding the sale of this Osaka guesthouse property. We hope to help buyers interested in Japanese real estate and the lodging industry better understand its features, conditions, and potential future uses.
Osaka · Kishinosato-Tamade Station
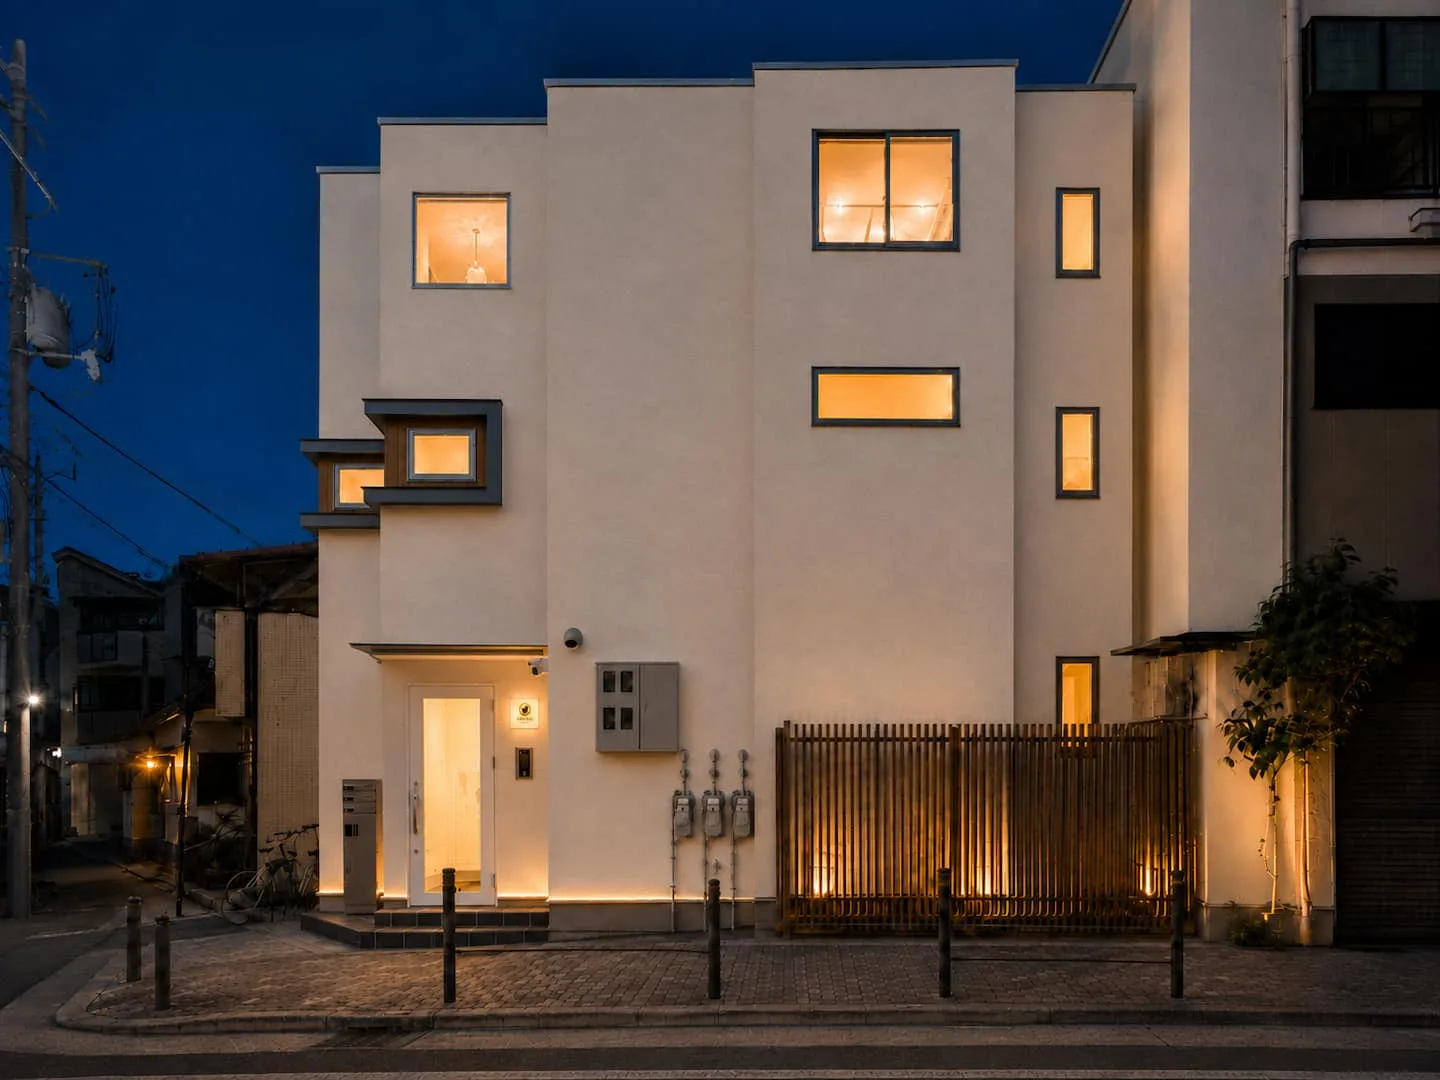
Osaka · Kishinosato-Tamade Station
Osaka | Purchase inquiry
Buyers and real estate agents are welcome to get in touch. Based on your plans and funding, we’ll follow up with property details, operating figures and viewings.
Prefer LINE? Add us on LINE first, then send your inquiry number on LINE after submitting — it’s easier to stay in touch.
Your inquiry number is . We’ll review your needs and funding and get back to you; detailed operating figures follow after a manual review.
After adding us, send your inquiry number; we’ll continue on LINE with property details and viewings.
You can also search LINE for our account ID: @608mrbuq

Availability, prices, check-in or what's in the room: the host answers fastest.
Property details, viewings and terms of sale.